
Fireplaces and New Chimneys
Fackrell Masonry and Construction builds new fireplaces and new chimneys across southern Idaho, in homes, cabins and commercial buildings: floor-to-ceiling stone and brick fireplaces with hearths and mantels, outdoor fireplaces, and full-height chimney chases clad from the framing up.
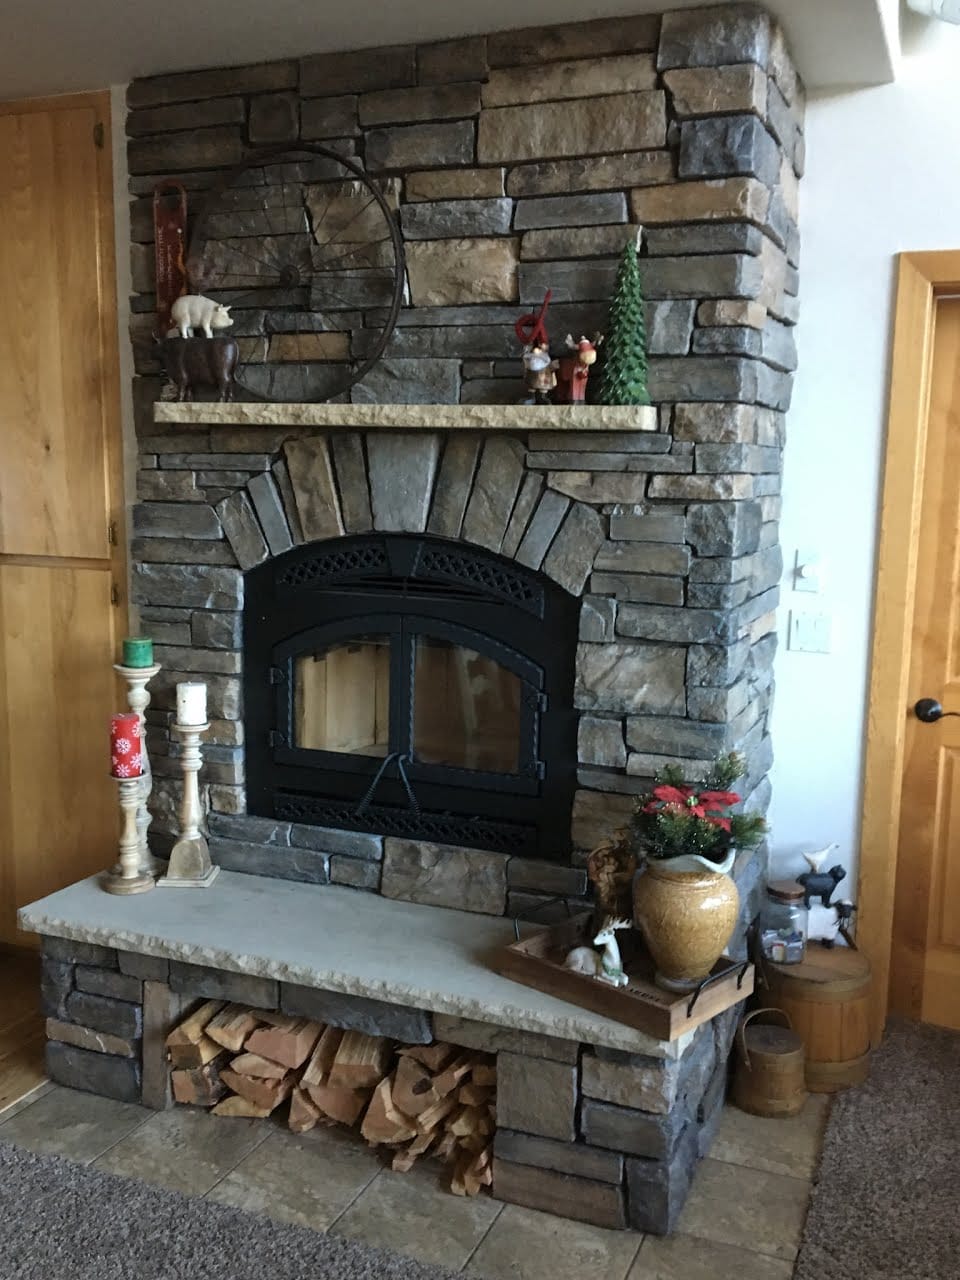
A fireplace is the one piece of masonry people sit right next to and look at every evening, so the details get far more attention than they would twenty feet up a chimney. Floor to ceiling in stone or brick, an arched or squared surround over the firebox, a heavy shelf for the mantel, and a hearth run out to one side as a bench somebody can actually sit on. Leaving the space under that bench open for firewood is a small decision that pays for itself the first time it snows.
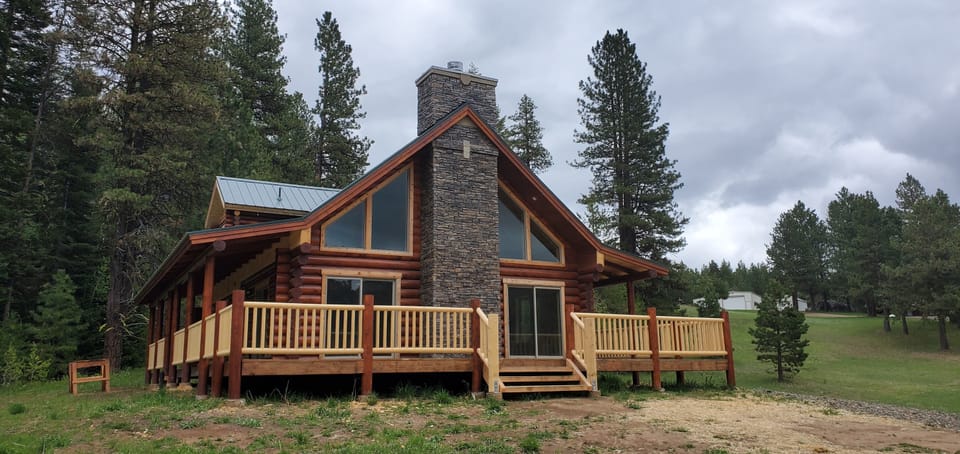
New chimneys are the outside half of the same work. A chase gets framed and wrapped by the builder, and it arrives ready for masonry. Cladding it the full height of a gable end is scaffold work, finished with a cast stone crown and, where the design wants it, lighter accent pieces set into the face. Done properly it reads like it was always there instead of added afterward.
None of this is only a residential proposition. Lodges, clubhouses, offices and short-term rentals want the same thing for the same reason, and outdoor fireplaces on covered patios have gotten to be as common a request as indoor ones.
What this covers
- Floor-to-ceiling fireplaces in natural stone, engineered stone or brick, indoors and out
- Arched and squared surrounds over the firebox opening, cut and fitted to the opening instead of ordered to fit
- Hearths and hearth extensions sized to the code. The International Residential Code, section R1001.10, wants at least 16 inches in front of the opening and 8 inches past each side, and 20 by 12 once the opening reaches six square feet. It's a common thing to get wrong, and putting it right afterward means taking up finished floor
- Mantel shelves in stone, and the clearances that come with them. Under section R1001.11 of the International Residential Code, combustible trim has to stay 6 inches clear of the opening, and anything within 12 inches is limited in how far it can project. A beautiful mantel that fails an inspection isn't a bargain
- Hearth benches with open firewood storage built in underneath
- New chimney chases clad in stone or brick the full height of the wall, worked off scaffold where the height calls for it
- Cast stone crowns, and accent stones set into a face to break up a large expanse
- A chase the builder has already framed and wrapped taken over and carried through to finished masonry
- Outdoor fireplaces and fire features on patios and covered porches, coordinated with the hardscape around them
- Fire pits built in masonry, with a firebrick liner on the inside face where the heat lands and an outer face in stone or brick to suit the yard. Ordinary block on the inside spalls and breaks up, because it was never made to be heated and cooled a few hundred times
- Commercial and hospitality work. Lodges, clubhouses, offices and rentals, where the fireplace is the thing people photograph
Questions people ask
Do you build fireplaces in Boise and southern Idaho?
Yes. The service area is all of Southern Idaho, between the Oregon and Wyoming borders, reaching as far north as McCall, Stanley, New Meadows and Salmon. I work from Nampa in the Treasure Valley and Blackfoot in eastern Idaho, so mountain and cabin properties are well within range. Start with a quote by clicking here.
What does a fireplace cost, and how do I get a quote?
Fireplaces vary too much to price from a page. Size, material, whether the firebox is being built or is already there, and how much of the wall is getting faced all move the number a long way, which is why it gets quoted after somebody has seen the space.
Start by clicking here. Tell us where the job is and what you're picturing, and send photos of the space if you've got them. Fackrell Masonry and Construction is a veteran-owned Idaho masonry family, working under Idaho contractor license RCE-41697, and the work carries a workmanship warranty whose terms you'll know before you sign anything.
Our old brick fireplace dates the whole room. Can it be updated without tearing it out?
Usually, and it's one of the more satisfying jobs there is, because the change is enormous for what's involved.
There are a few ways at it. Stone or brick over the existing face is the most common, and that's veneer work, so it wants the same care behind it that any veneer does and the existing masonry has to be sound and prepared first. A new surround, cut and fitted to the firebox opening, changes the focus of the whole thing on its own. A new hearth, or the hearth carried out to one side as a bench. And height, because taking the face up to the ceiling makes a bigger difference than any other single decision.
What I'd talk you out of is painting it. Brick has to breathe, painting it is close to permanent, and getting paint back off brick without wrecking the brick is nearly impossible.
Send photos of what you've got. Plenty of these turn out simpler than people are expecting.
Can you build a stone fireplace that goes all the way to the ceiling?
Yes, and full-height is the most common request I get. Floor to ceiling in stone or brick, with the firebox under an arched or squared surround, a heavy shelf above it for the mantel, and the hearth carried out to one side as a bench with firewood storage underneath.
Height is worth deciding early instead of late. A full-height face changes how the stone has to be laid out so the coursing and the joints still look deliberate twelve feet up, and it changes what the framing behind it has to carry.
My fireplace smokes into the room instead of up the chimney. Is that a mason's job?
Sometimes, and it's worth knowing the short list before you call anybody.
Drafting trouble usually comes from one of a few things. A flue that's blocked or restricted. A firebox and flue that aren't sized to one another, which is a build problem and shows up from the very first fire. A chimney that isn't tall enough for the roof around it. Or the house itself, because a tight modern house with the range hood running will happily pull air back down a chimney, and that one gets solved by cracking a window instead of by masonry.
The masonry ones are mine. Rebuilding a smoke chamber, correcting a throat, or extending a stack are masonry work. If the flue is simply obstructed, that's the flue cleaning trade and I'll tell you so.
The useful clue is timing. Smoked from the first fire it ever had, and it's how it was built. Started recently, and something changed. Finding out what changed is where to start.
There are cracks in the brick inside my firebox. Does that matter?
More than cracks anywhere else on the house, and this is one to stop using the fireplace over until somebody has looked.
A firebox is the part holding actual fire. It's built out of firebrick set in a refractory mortar for that reason, and its job is keeping fire and hot gas off everything combustible behind it. Once cracks open through it, that gas has a route it isn't supposed to have.
Fine crazing in the joints is common and often nothing. Cracks you can get a coin into, missing chunks, or firebrick that has shifted are a different matter, and so is a gap opening at the back corners.
Firebox work is ordinary masonry work and it's repairable. What isn't sensible is deciding from a photo on the internet that yours is the harmless kind. Get eyes on it, and don't light it in the meantime.
Can a fireplace go on an outside wall or a covered patio?
Yes to both, and they're different jobs. An outdoor fireplace takes weather on every face, so the material choice matters more than it does inside. Anything dry-stacked outdoors, natural or manufactured, has open joints that fill with water and freeze, and that's how stone ends up on the patio. Indoors it's a non-issue and dry-stacked looks terrific.
On an exterior wall the other question is what the wall and the footing are carrying. Masonry is heavy. A full-height face puts real weight on the framing and on the footing under it, so both get checked before the design is settled instead of after.
Do you build fire pits?
Yes, and they're a good deal more involved than the ring of block people picture.
A masonry fire pit that lasts needs a few things. Something solid under it so it isn't moving with the frost, a firebrick liner on the inside where the heat actually lands, and an outer face in whatever stone or brick suits the rest of the yard. Common block on the inside face spalls and breaks up, because ordinary units were never made to be heated and cooled a few hundred times.
Sizing is worth talking through before anything goes in. Too small and the fire is cramped. Too wide and everybody ends up sitting too far back to feel it, which is a more common mistake than you'd think and an expensive one to correct.
They're usually better built into a patio than dropped onto one, so the seating, the surface and the pit all get laid out together. If there's a patio in the plan, work them out at the same time.
Do you build new chimneys, or only repair existing ones?
Both. New chases get clad the full height of the wall in stone or brick and finished with a cast stone crown. Repair and rebuild work on existing chimneys, including crowns, flue liners and loose brick, is covered on the chimney repair page.
Can you take over a chimney the builder has already framed?
Yes, and that's how most new chase work reaches me. The builder frames and wraps it, and it arrives ready for masonry. From there it's scaffold work up the face, through to finished stone or brick and a crown on top.
Worth saying before it becomes a problem: what's under the wrap matters. A chase has to be flashed and weatherproofed correctly before anything is set on it, because once the masonry is on, nobody's going back to check. Nobody can look at a finished chimney and tell you what went on underneath, and that's exactly why it's a place corners get cut. Anything a customer will never be able to check is the first thing to disappear from a cheap price.
Can you convert my wood fireplace to gas?
No. I don't do gas work of any kind and I won't pretend otherwise. Running a line, setting an appliance, connecting anything to it, all of that belongs to a licensed gas fitter or a hearth shop, and it should.
The masonry around it is mine, and on a conversion there's usually plenty of it. A firebox opening altered to suit an insert. The face, surround and hearth rebuilt around a unit that's a different size from whatever came out. A chase clad where a new flue has gone up the outside of the house. And the masonry made good after somebody has cut into it, which is a job in itself.
So the sensible order is to settle the appliance first, because its dimensions and clearances drive everything I'd build around it. Get the gas people sorted, pick the unit, then bring me the opening.
Do I need a permit to build a fireplace?
Usually, and it varies by city and county, so that's a question for your building department instead of for me.
What I can tell you is what they'll be looking at, because it's the same short list nearly everywhere. Hearth size in front of and beside the opening, which the International Residential Code sets out in section R1001.10. Clearance between the masonry and anything combustible, including how far a mantel can project and how close it sits to the firebox, which is section R1001.11 of the same code. Then flue sizing and the height of the chimney above the roof. These are the details that are miserable to correct afterward, because putting a hearth right once the floor is finished means taking the floor up.
On a new build the general contractor normally handles permitting and I work to whatever the inspector wants. On a standalone job in an existing house it's usually the owner pulling it. Either way, tell me early if there's an inspection involved. It's a lot easier to build to it than to correct to it.
Fireplaces projects
Real jobs, my own photos, and what the problem actually turned out to be.
New fireplace
A new stone fireplace built floor to ceiling, with an arched stone surround, a stone mantel shelf, and a hearth bench over open wood storage.
New chimney in engineered stone
A new chimney chase on a log home clad in mortared engineered stone from the framing up, finished with a cast stone crown.